Natural anodised
Clear metallic grain with durable architectural restraint.
 Start a project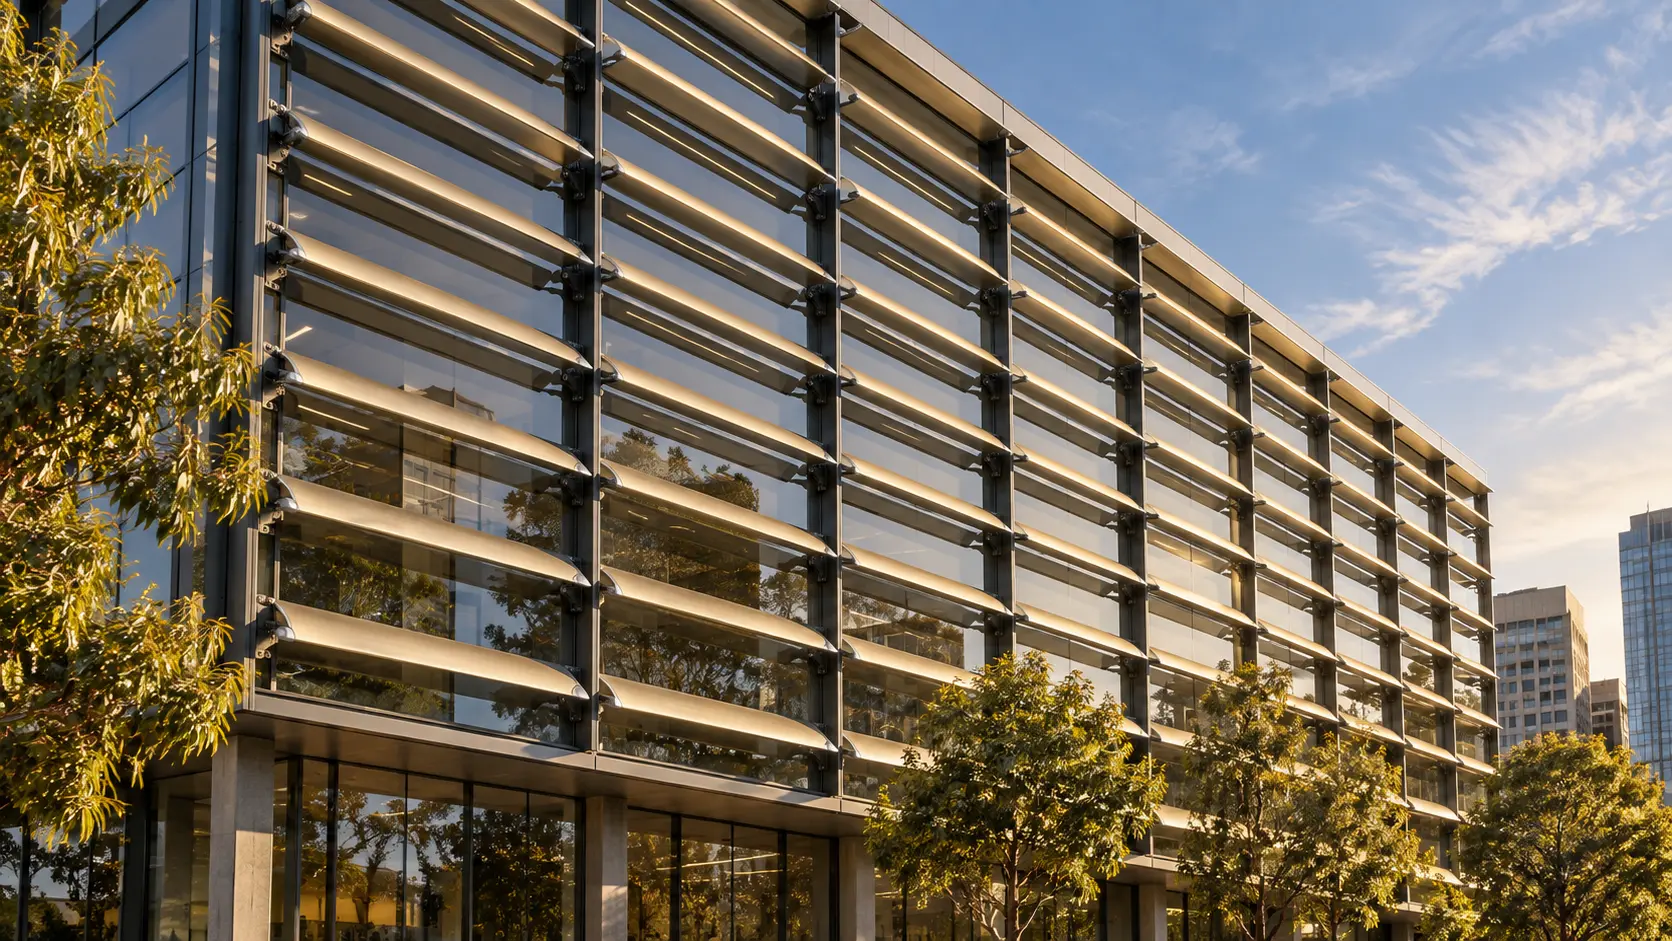
EXTERNAL SHADING SYSTEM / DWG ART-0156
Most architectural shading begins again with every facade. SOLVANE concentrates the design work into a repeatable platform: one bracket family, three blade depths and one splice sleeve covering bay widths from 900 to 3600 millimetres.
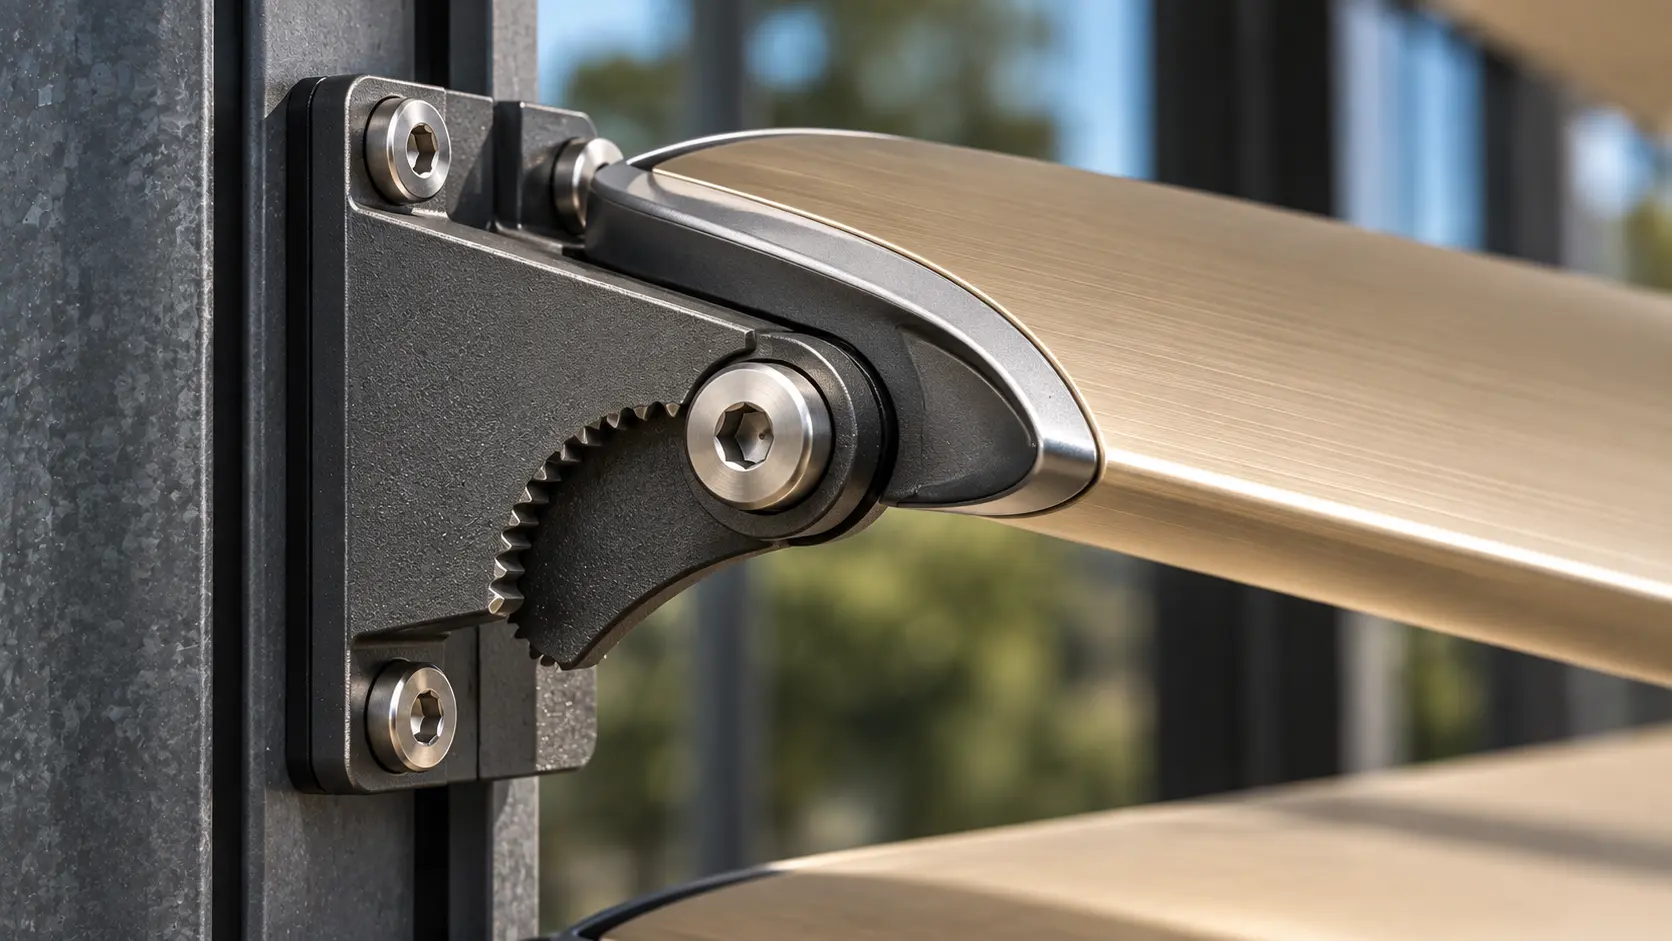
The identity is carried by the extrusion profile and bracket kinematics—not applied styling. Fixed, hand-adjustable and motorised variants all grow from the same manufacture-ready logic.
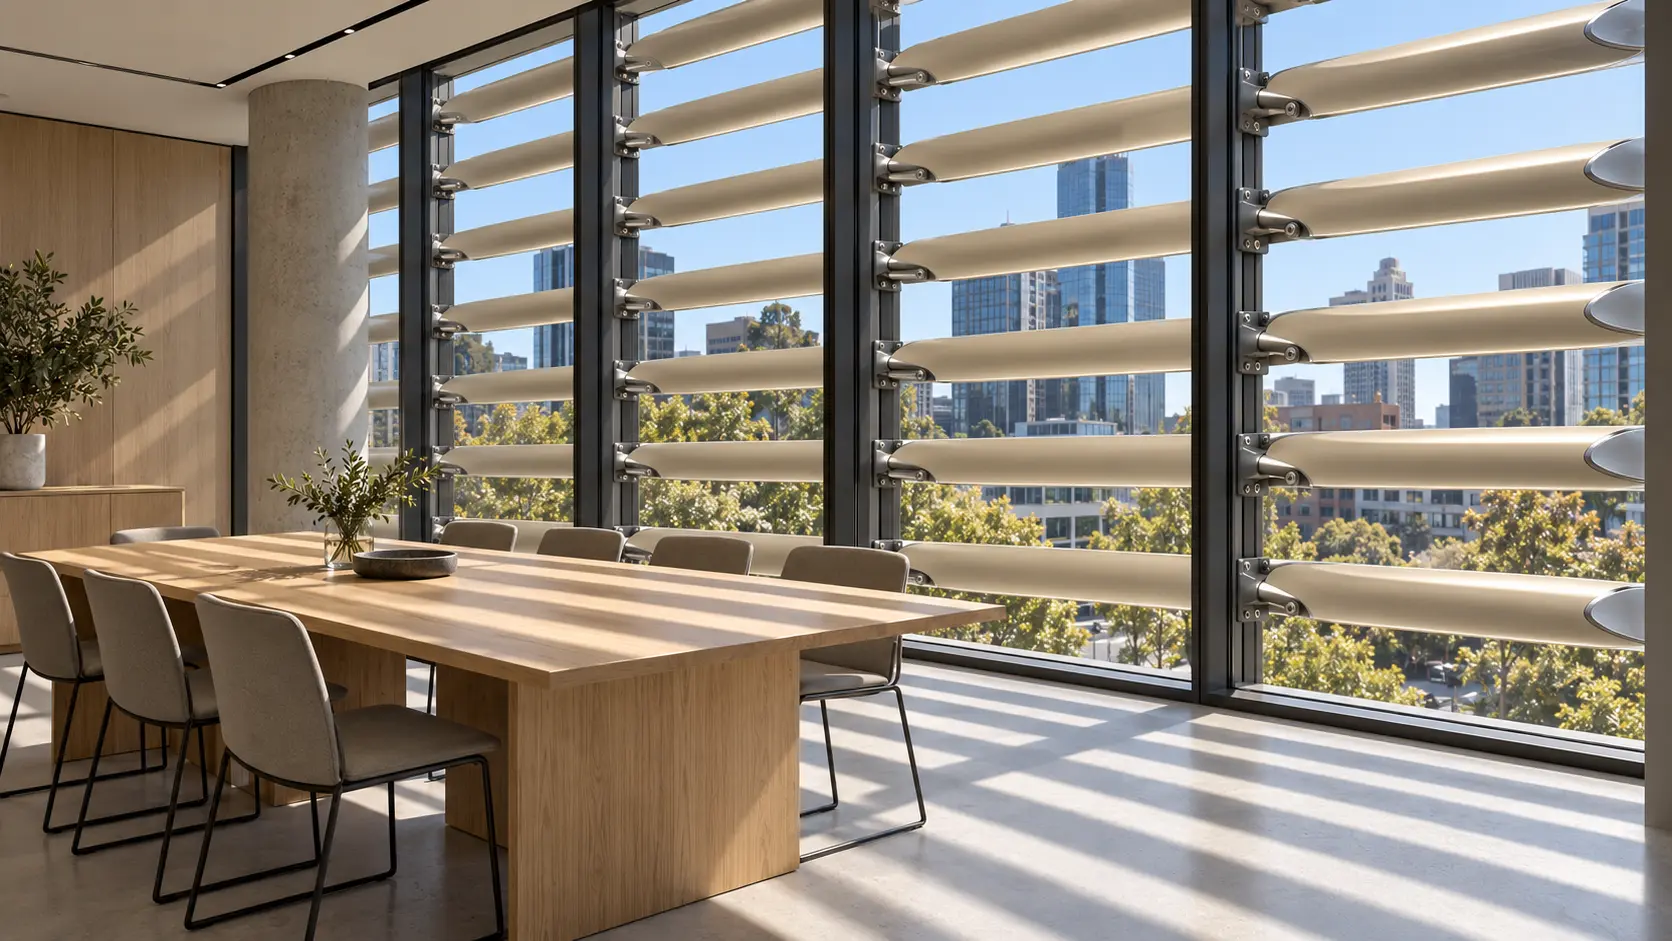
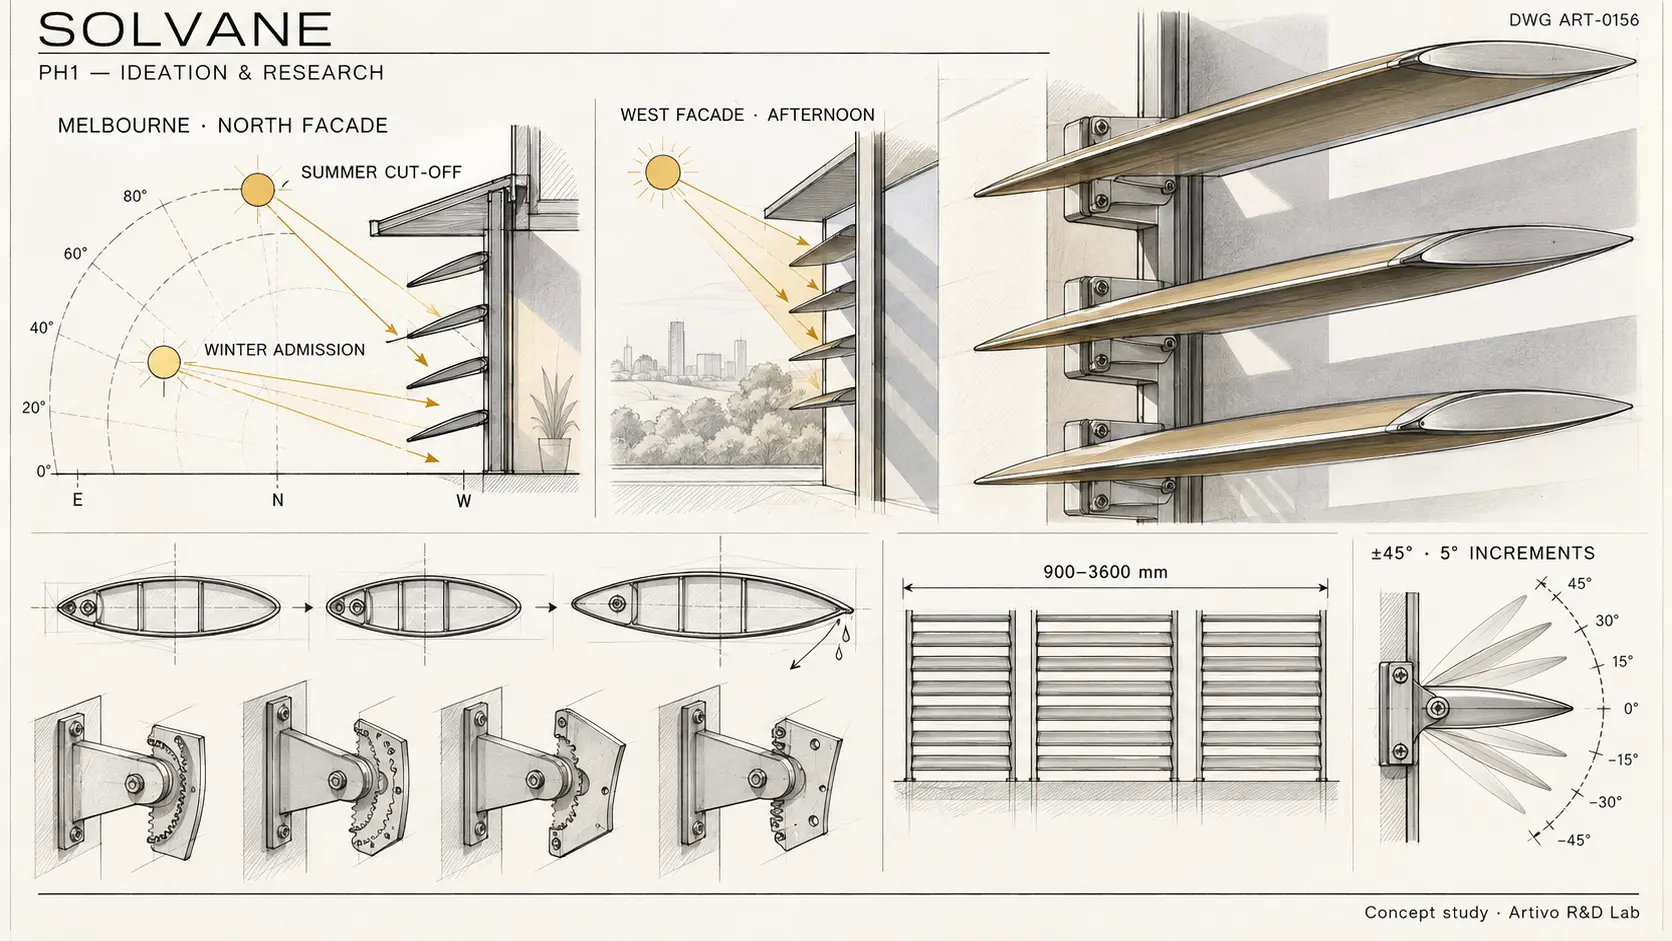
In Melbourne, north and west facades carry the solar load. The geometry study uses a southern-hemisphere sun path—high summer angles are cut off while lower winter light can enter beneath the blade.
Sun-path studies, blade-section sketches and bracket mechanisms established the problem before any surface was resolved.
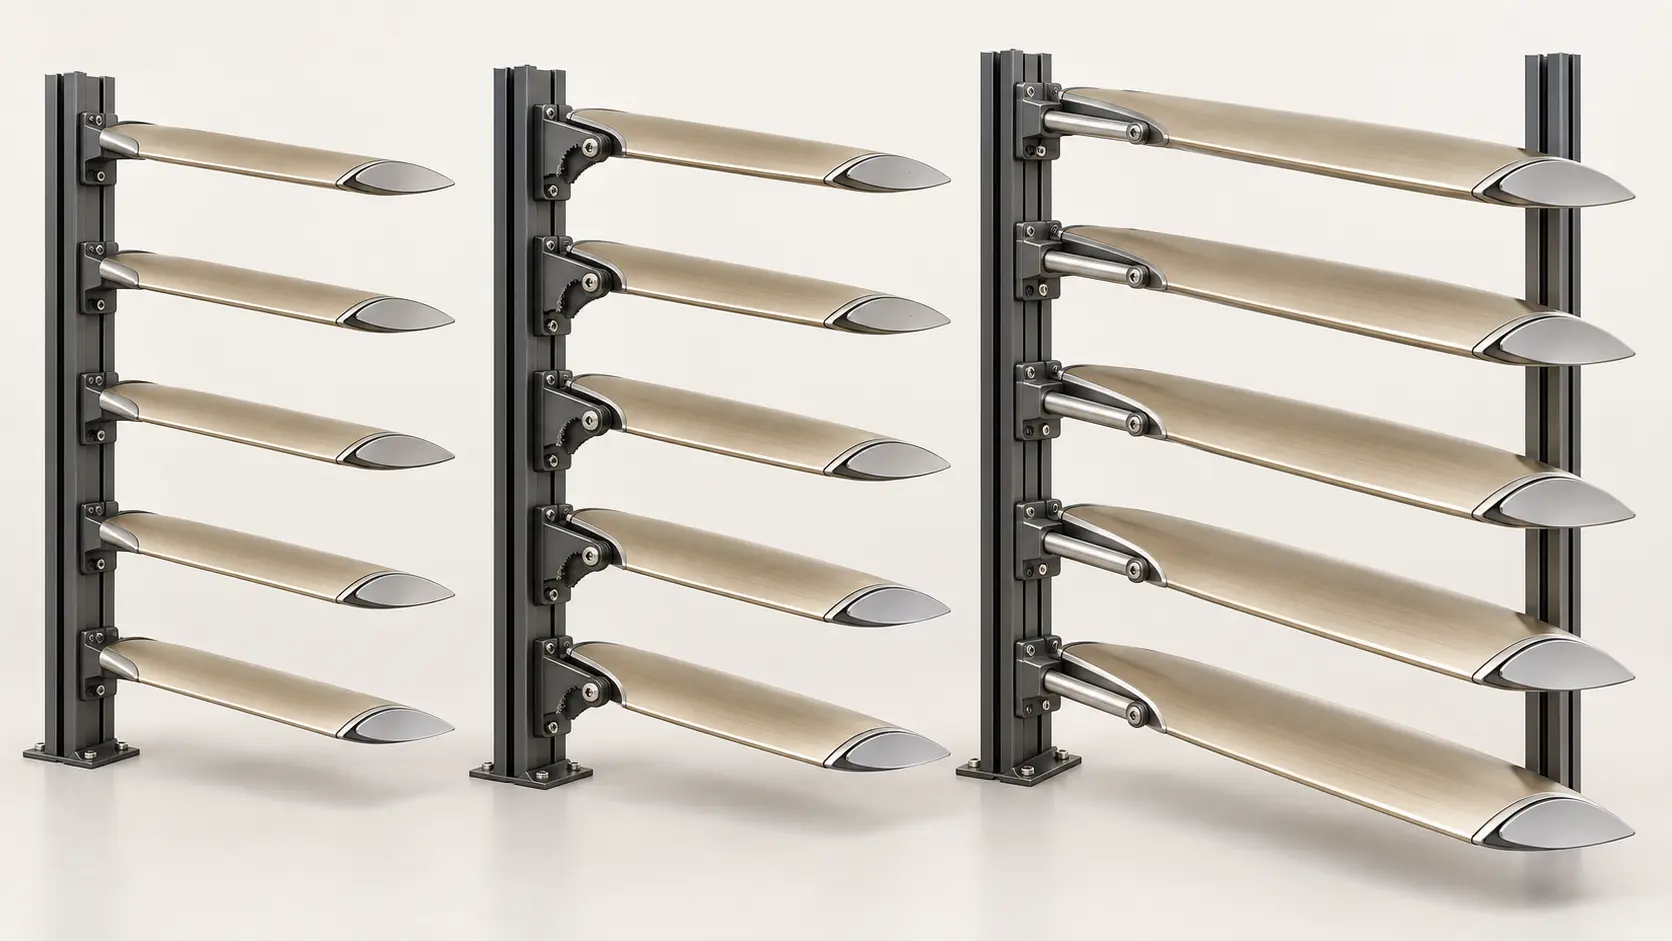
The same extrusion and bracket architecture supports fixed pitch, hand adjustment and a motorised link bar.
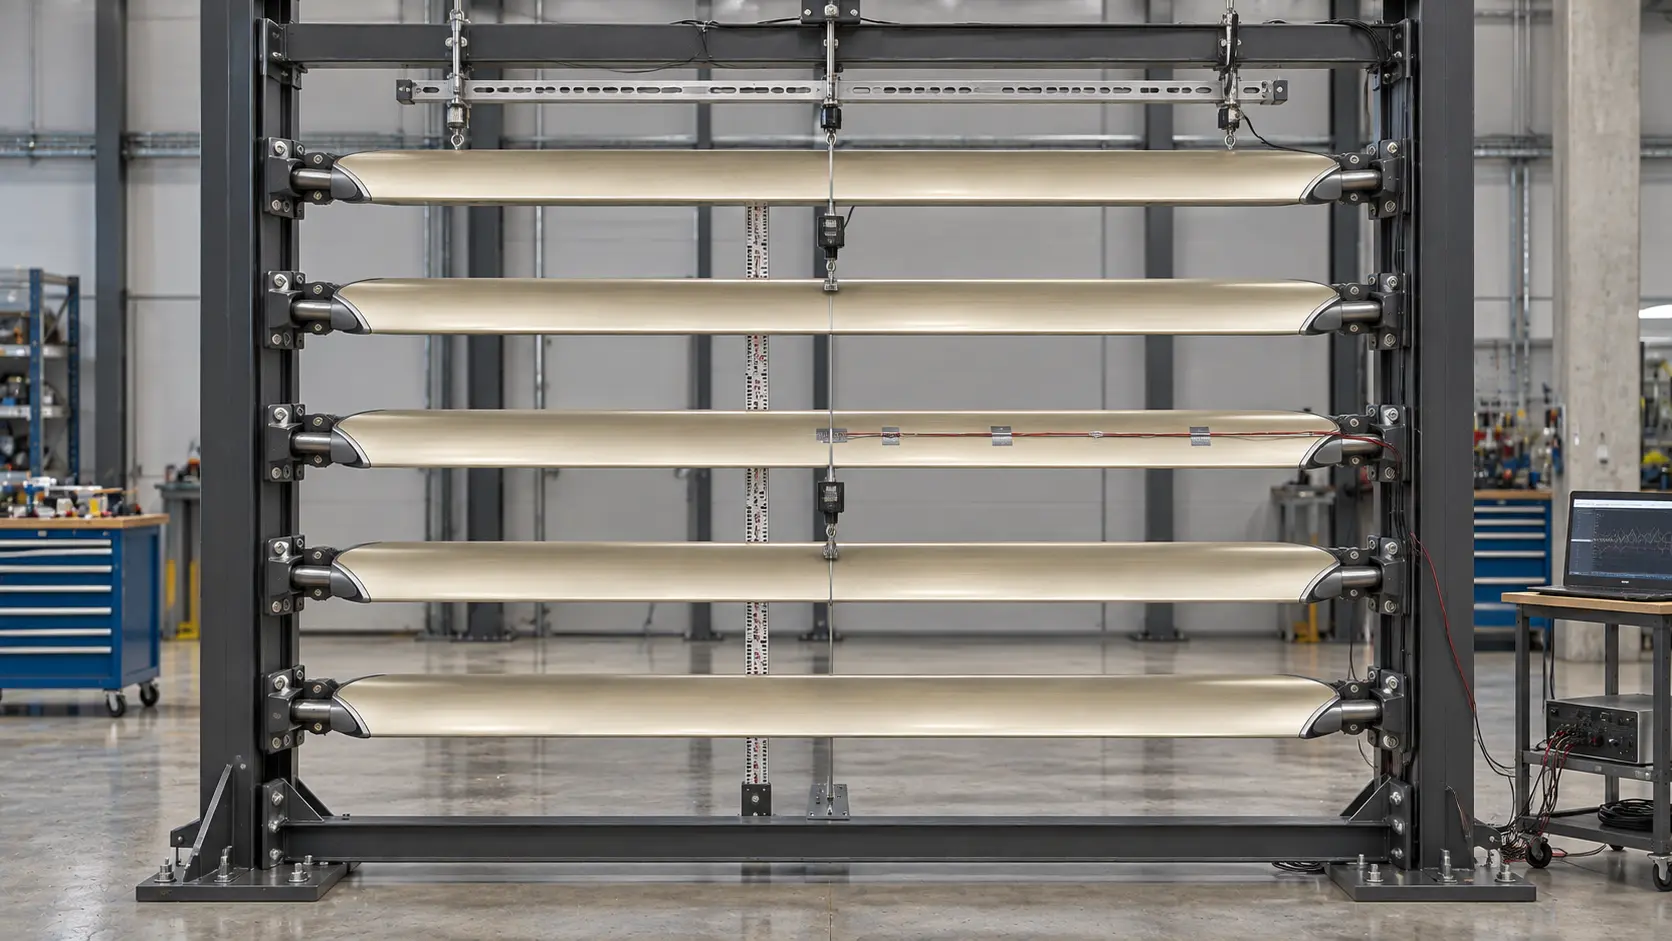
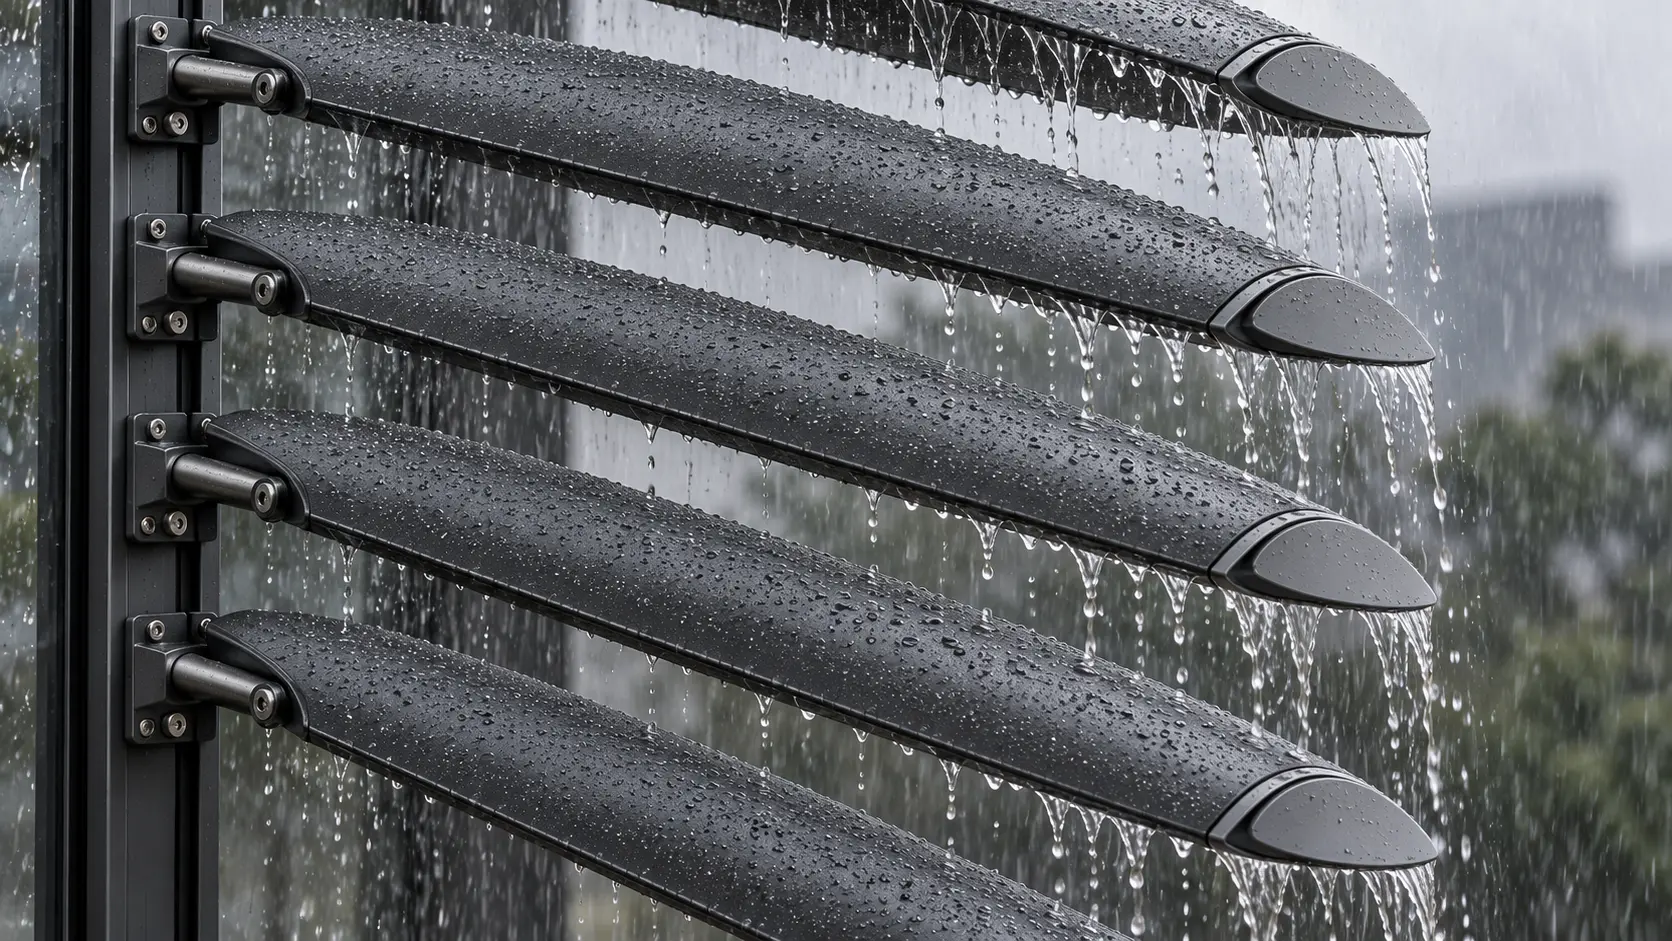
The validation plan links design pressure, span and mid-span deflection, then checks drainage and bracket repeatability on a full-scale single-bay rig.
Illustrative comparison of section stiffness only—not published performance data. Wind pressure, support condition, span and allowable deflection remain project-specific engineering inputs.
Developed with reference to AS/NZS 1170.2 wind actions for Region A and AS 1664 aluminium structures. Cyclonic regions are explicitly outside this concept study. Final member, bracket, fixing and substructure design requires project-specific engineering verification.
Flat-packed components arrive as a repeatable kit. The installation sequence removes site interpretation from the critical connection.
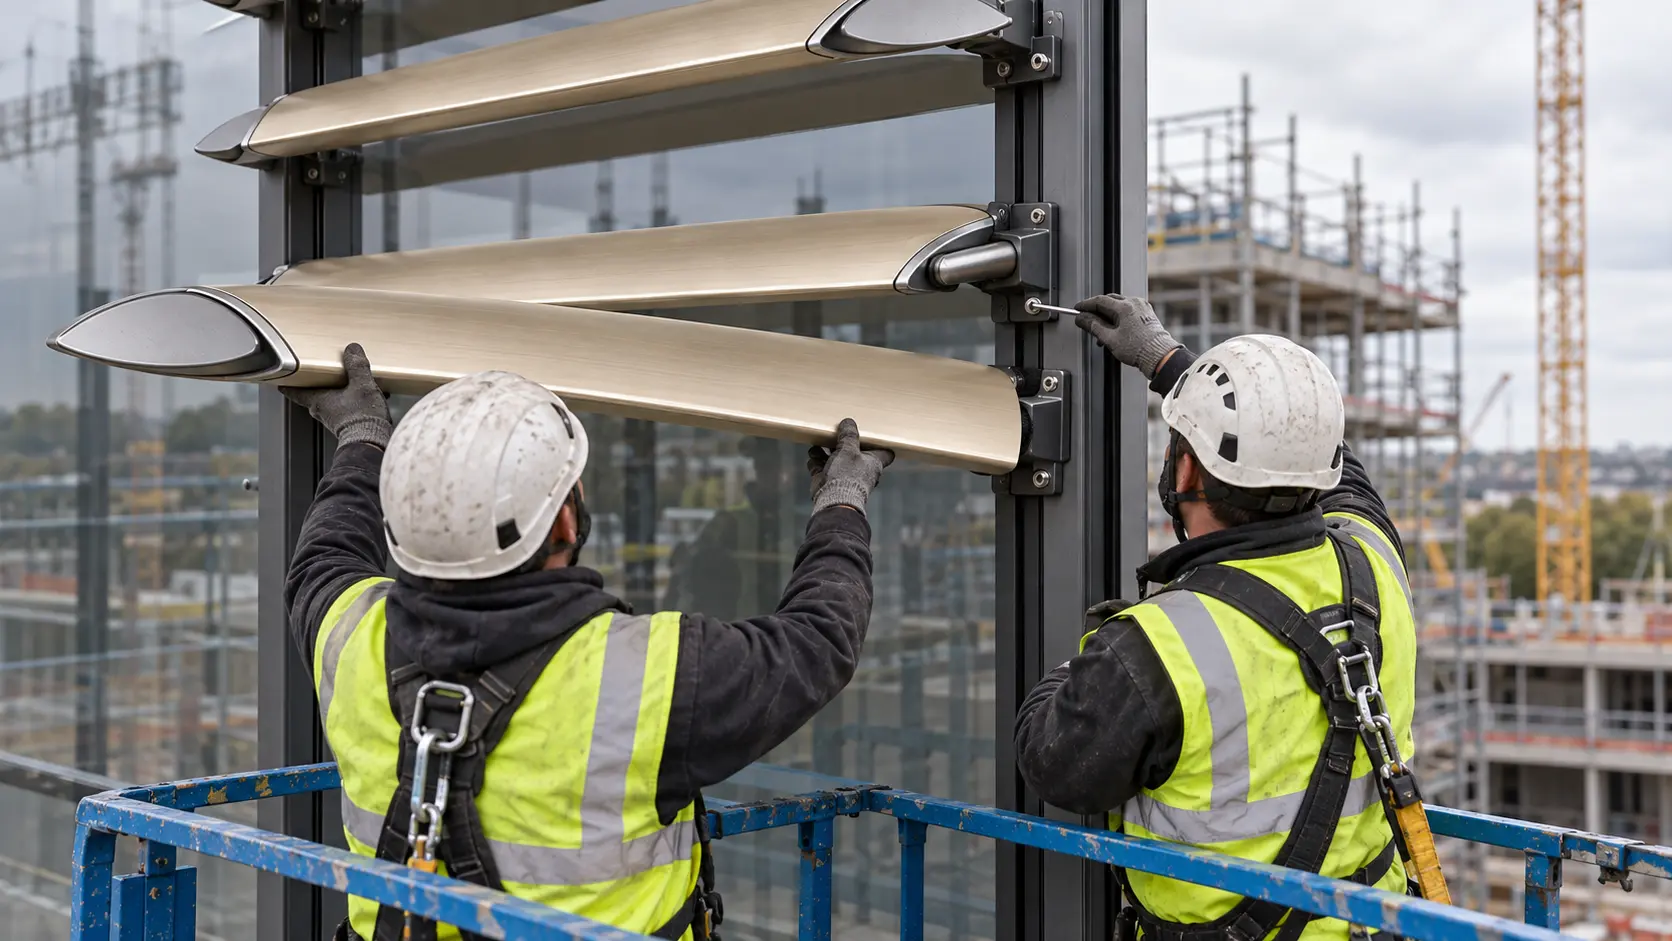
Fix the isolated bracket backs to the verified substructure datum.
Locate the extrusion into the indexed bracket interface.
Select the required 5° serration position across ±45°.
Torque the accessible hex fastener and connect the link bar where specified.
Clear metallic grain with durable architectural restraint.
Project-matched colour with controlled gloss and texture.
Warm visual character on a stable aluminium substrate.
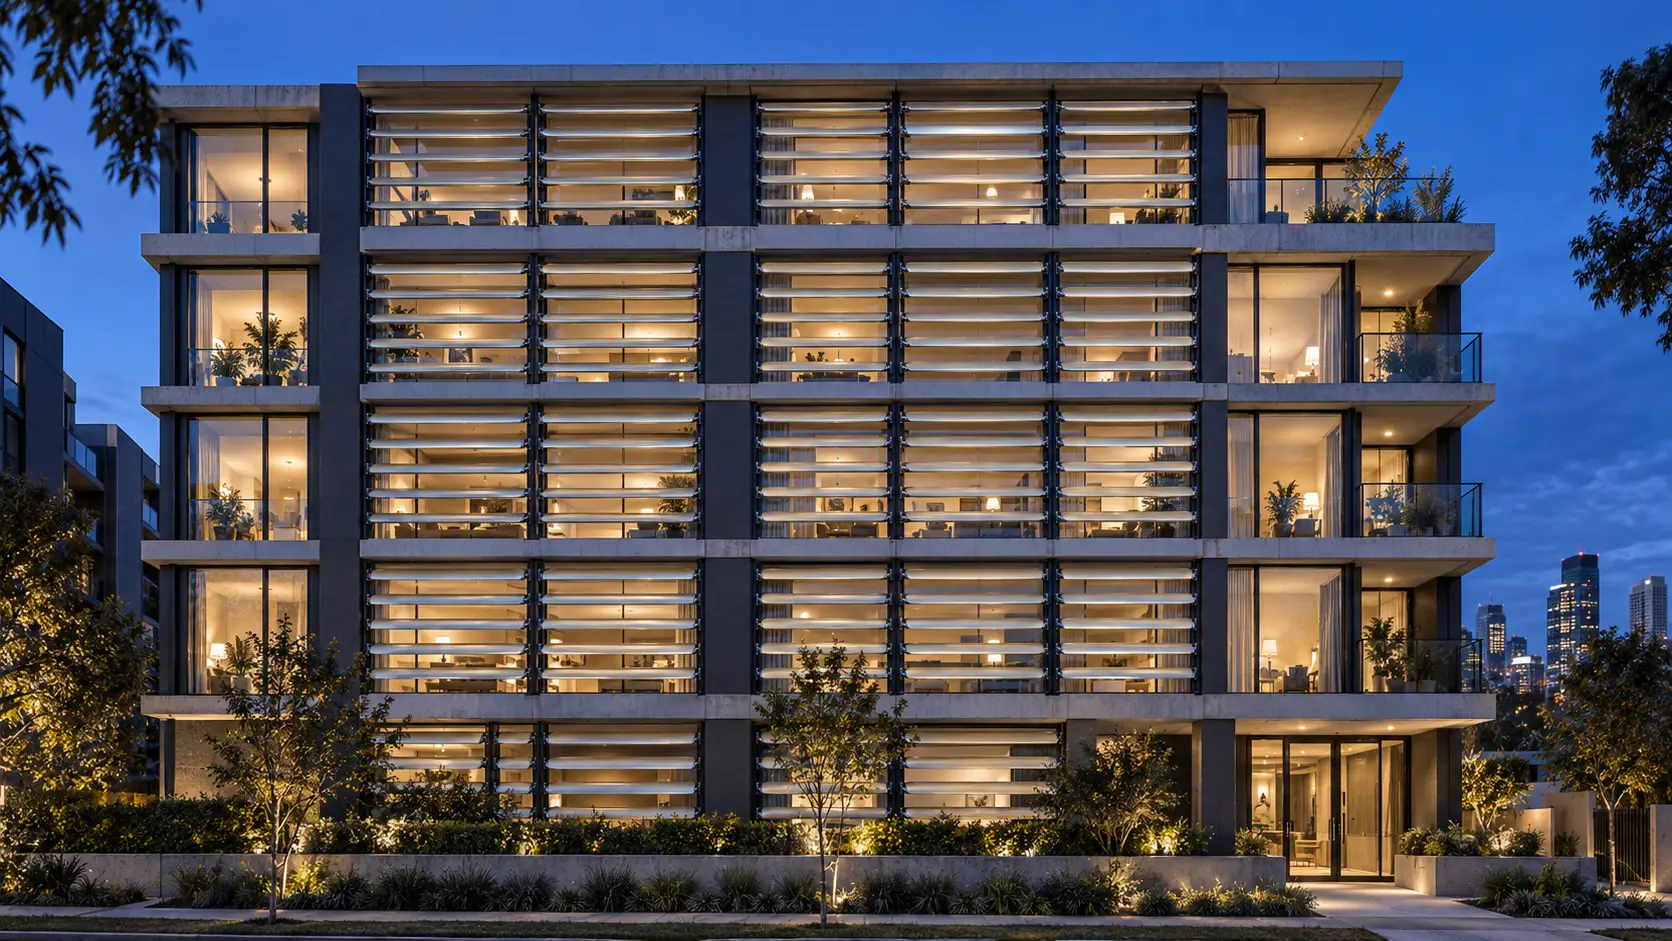
SOLVANE turns facade shading into a configurable product platform—clear enough to specify, efficient enough to manufacture and simple enough to install consistently.