Arrival
A composed street frontage pairs a lighter residential volume with a charcoal garage.
 Start a project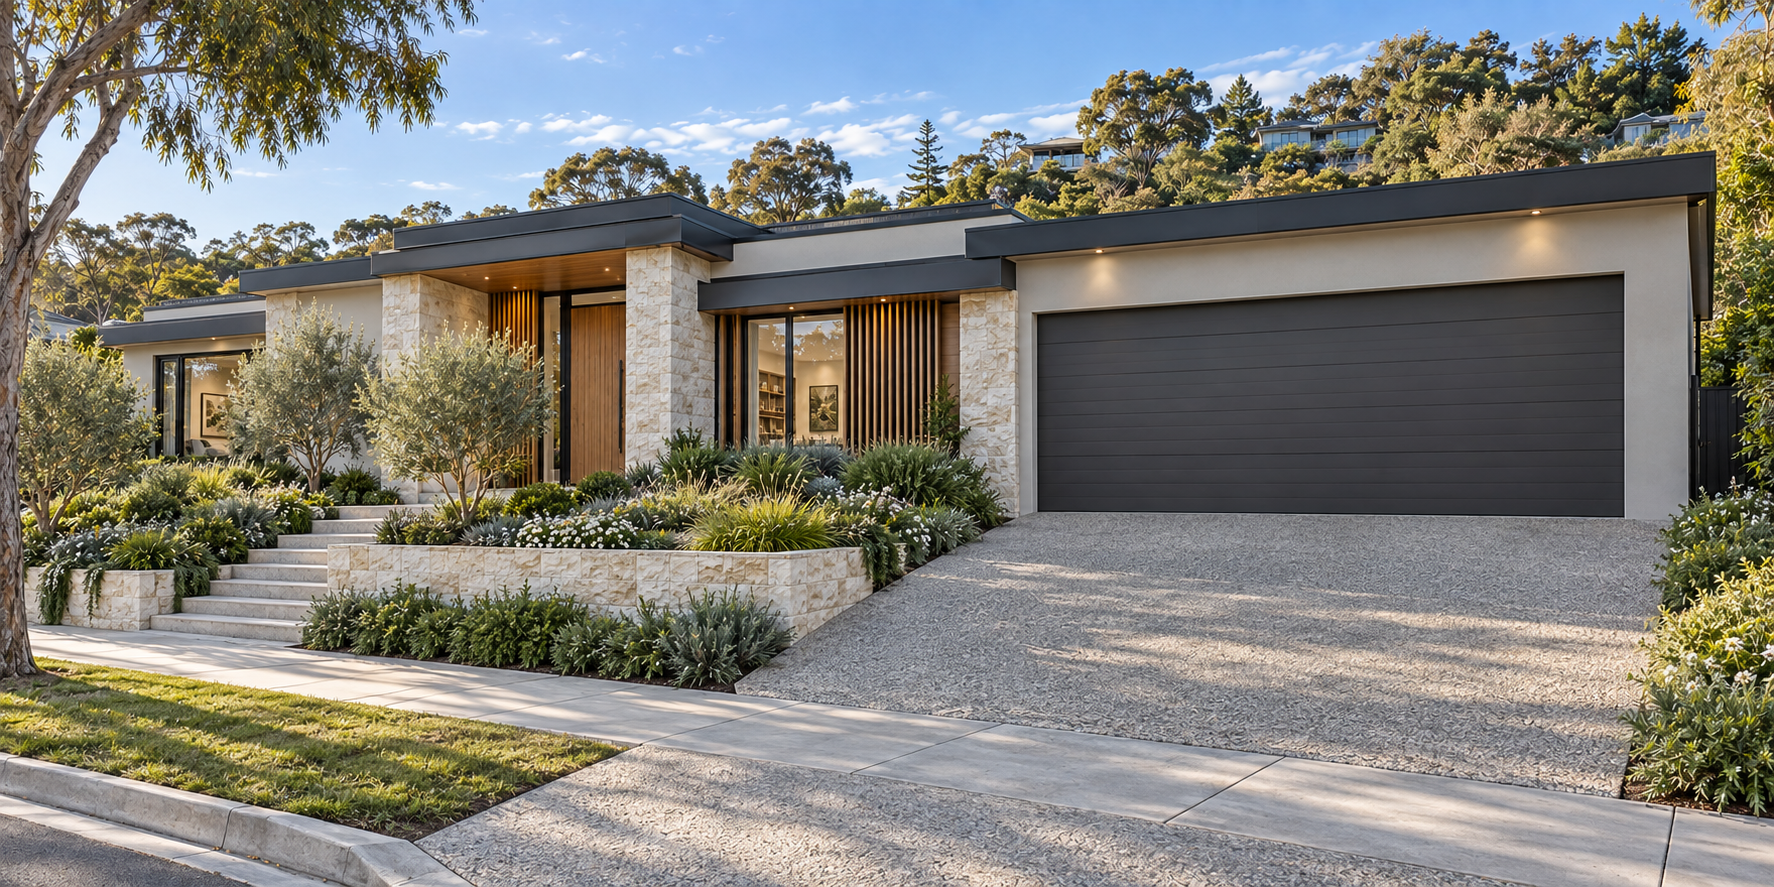
A contemporary home conceived as a calm sequence from street arrival to connected living, protected alfresco and a continuous rear lawn.
Architecture / interiors / landscape relationshipTHE BRIEF
The design responds to a hilly suburban setting, surrounding homes and long views. Inside, the lounge, gallery, kitchen and dining areas are treated as a connected common zone, while private rooms retain clarity and retreat. The public portfolio intentionally withholds the floor plan.
DESIGN PRIORITIES
A composed street frontage pairs a lighter residential volume with a charcoal garage.
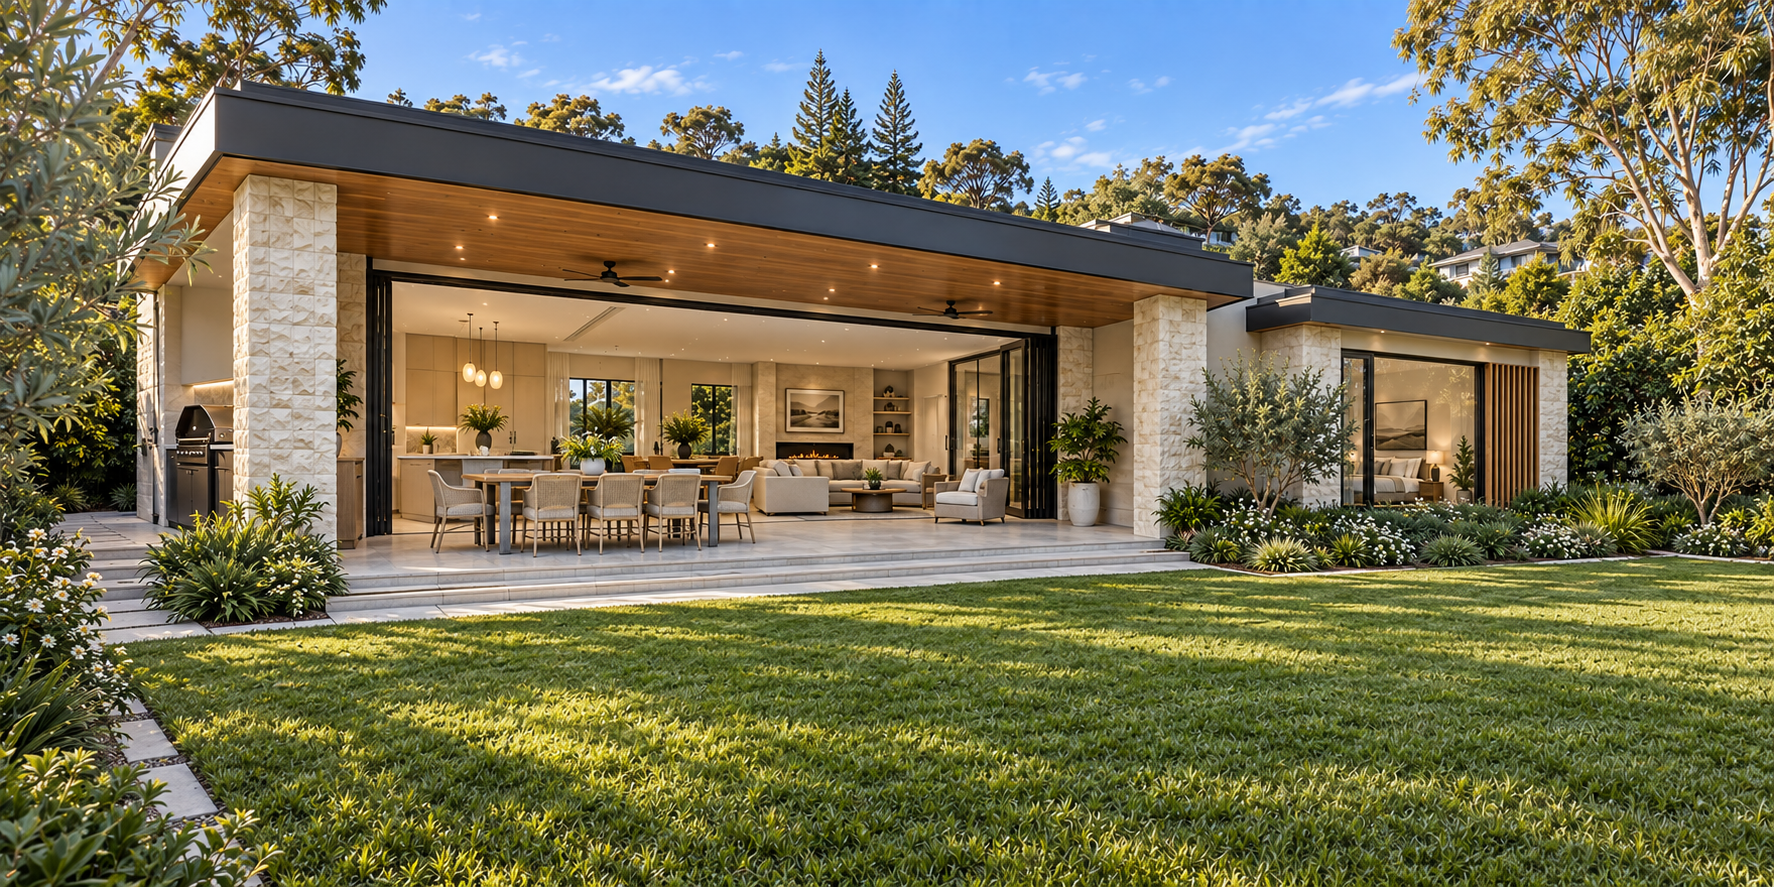
The main living spaces read as one continuous social sequence rather than separate rooms.
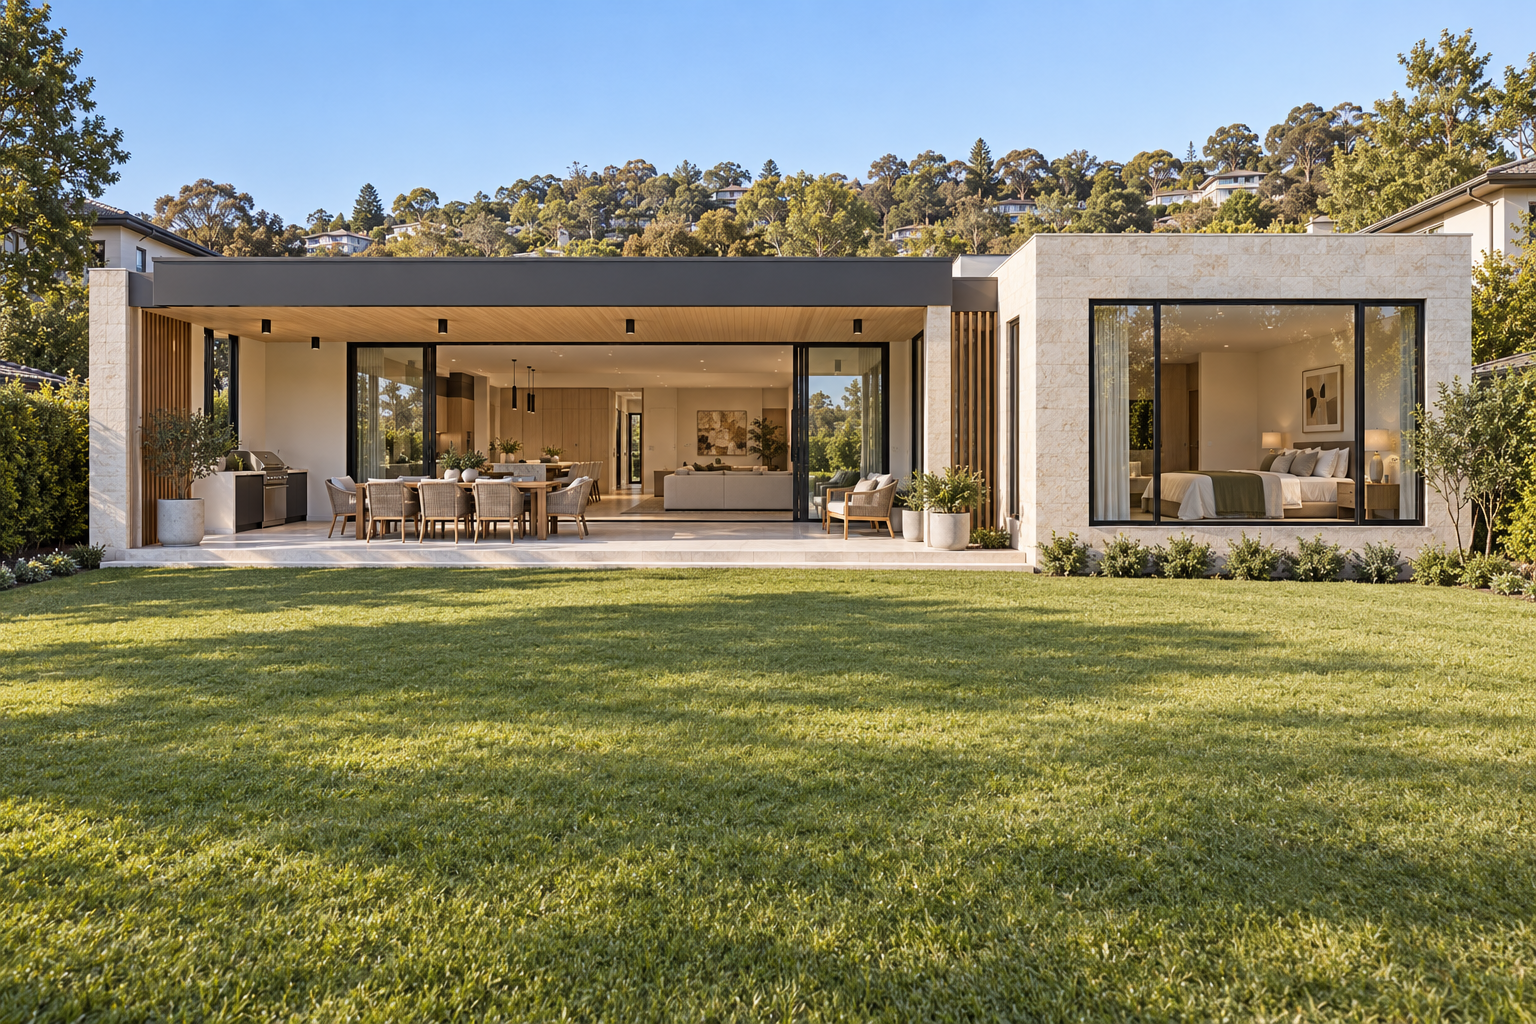
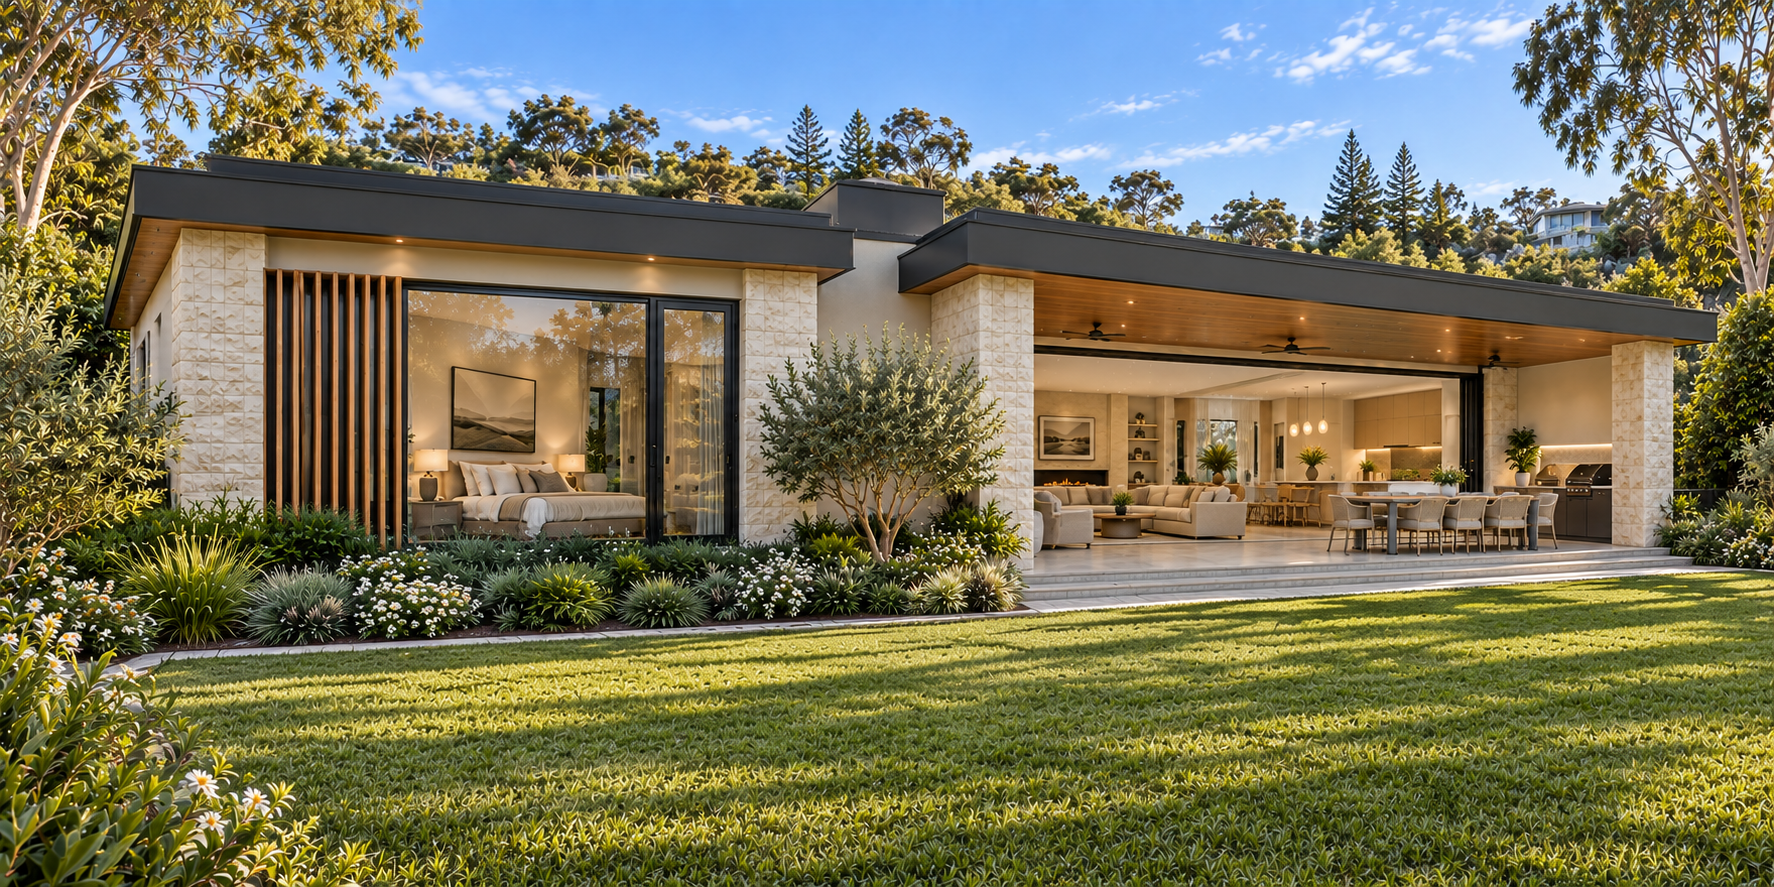
The rear alfresco frames afternoon light and opens to a simple, uninterrupted lawn.
Skylights and solar are resolved within the roofscape as part of the architecture.
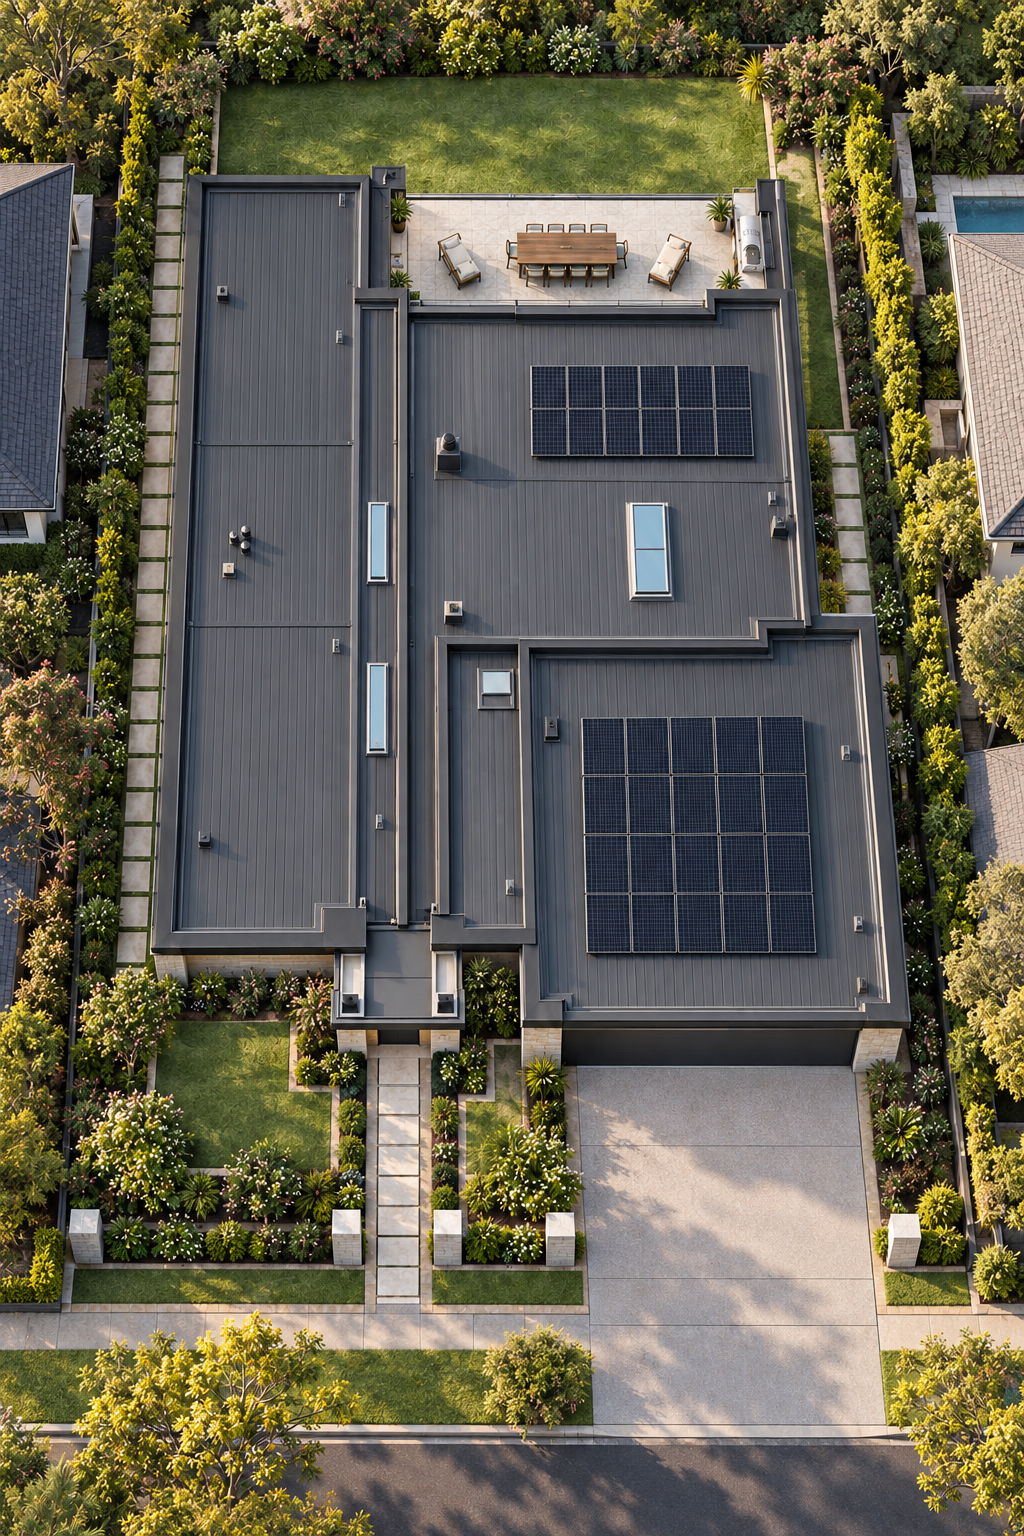
Victorian brings arrival, shared living, private retreat, outdoor space and environmental systems into a coherent residential experience.